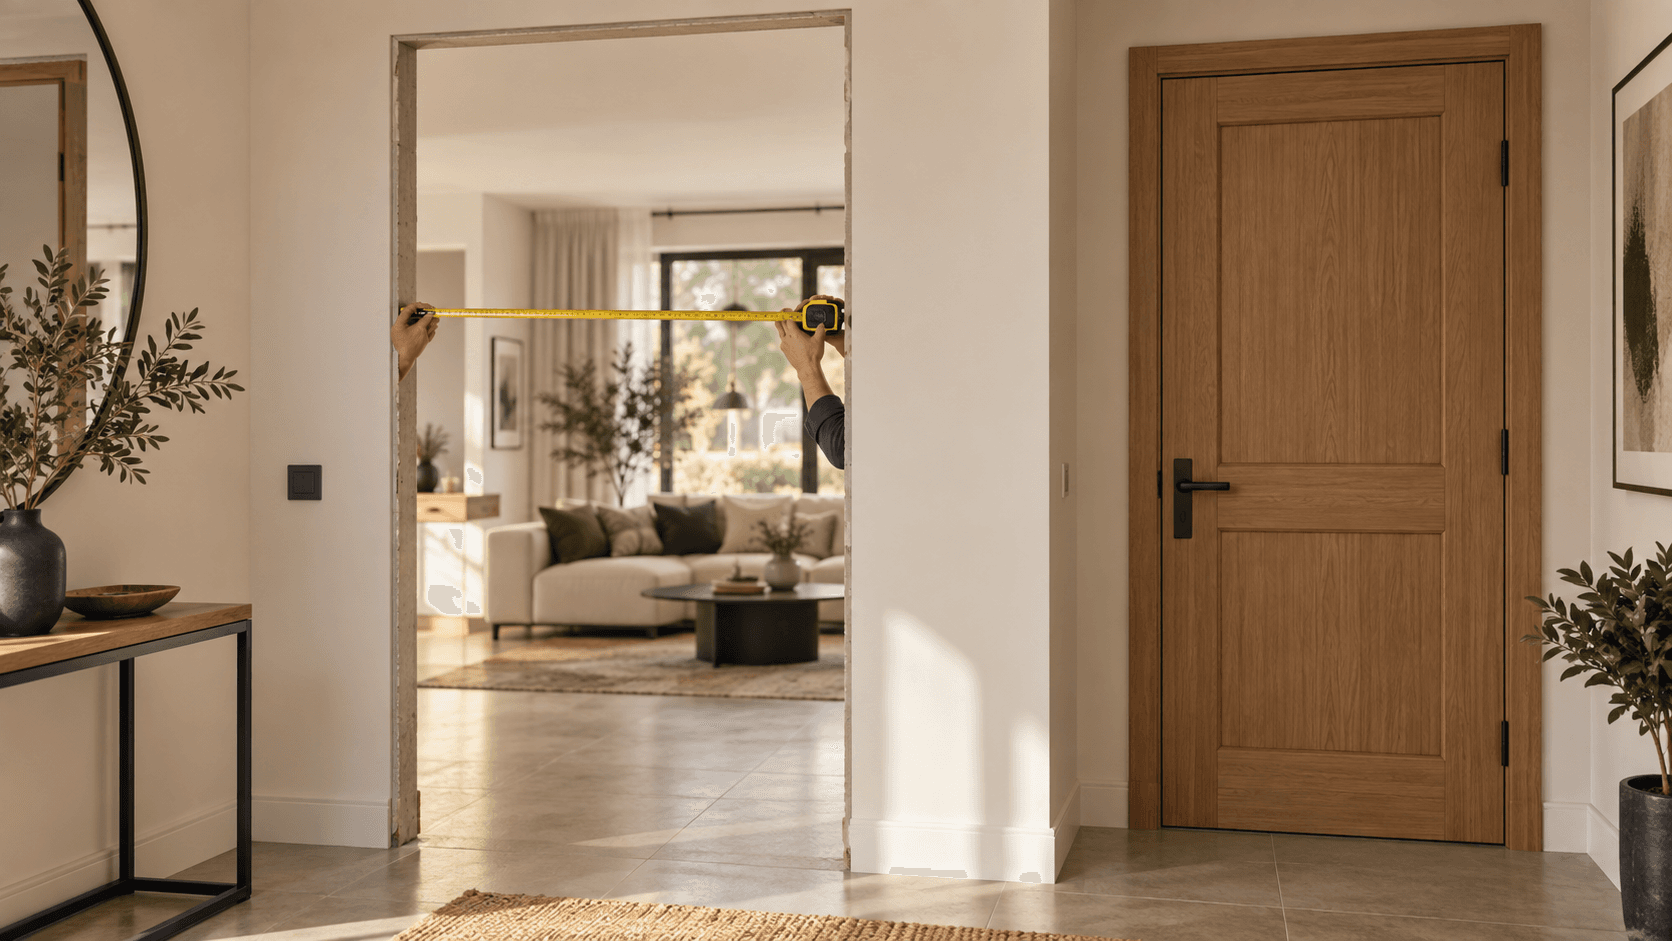
01How to Measure Door-Opening Width
Measure the door opening from wall to wall at the top, middle and bottom, and record all three measurements. Give particular attention to the narrowest measurement. If an existing frame or architrave is present, state clearly whether it is included.
02How to Measure Door Height
Measure from the floor to the top of the door opening at the right, centre and left. Use the finished floor level as the reference; if parquet, tile or another floor finish has not yet been installed, be sure to note this.
03How to Measure Wall Thickness
Measure the full wall thickness at the door opening in several places. Wall thickness is important for frame selection; composite frame and architrave systems can be considered for different wall thicknesses on a project basis.
04How to Measure When There Is an Existing Door
Measuring only the existing door leaf is not enough. Also assess the internal frame, wall opening and wall thickness. Measurements taken before removing the existing door can be useful preliminary information, but confirming them before ordering is helpful.
05Common Measurement Mistakes
Common mistakes include measuring at only one point, overlooking the finished floor level, mistaking the frame or architrave for the wall opening, ignoring wall irregularities, using only the old door-leaf dimensions, and mixing centimetres with millimetres.
06How to Record Your Measurements
Width: ___ cm
Height: ___ cm
Wall thickness: ___ cm
Number of doors: ___
Door opening direction: right / left
Floor status: finished / unfinished
07How to Determine the Door Opening Direction
Note which way the door will swing in relation to the usable space, furniture and circulation area. If the right- or left-hand description is unclear, sharing the hinge position and swing direction with a photo or simple sketch is useful.
08What Happens After Measuring?
You can share your measurements with Hasel Door. The model, frame, architrave and project requirements can then be considered together to clarify the next step.